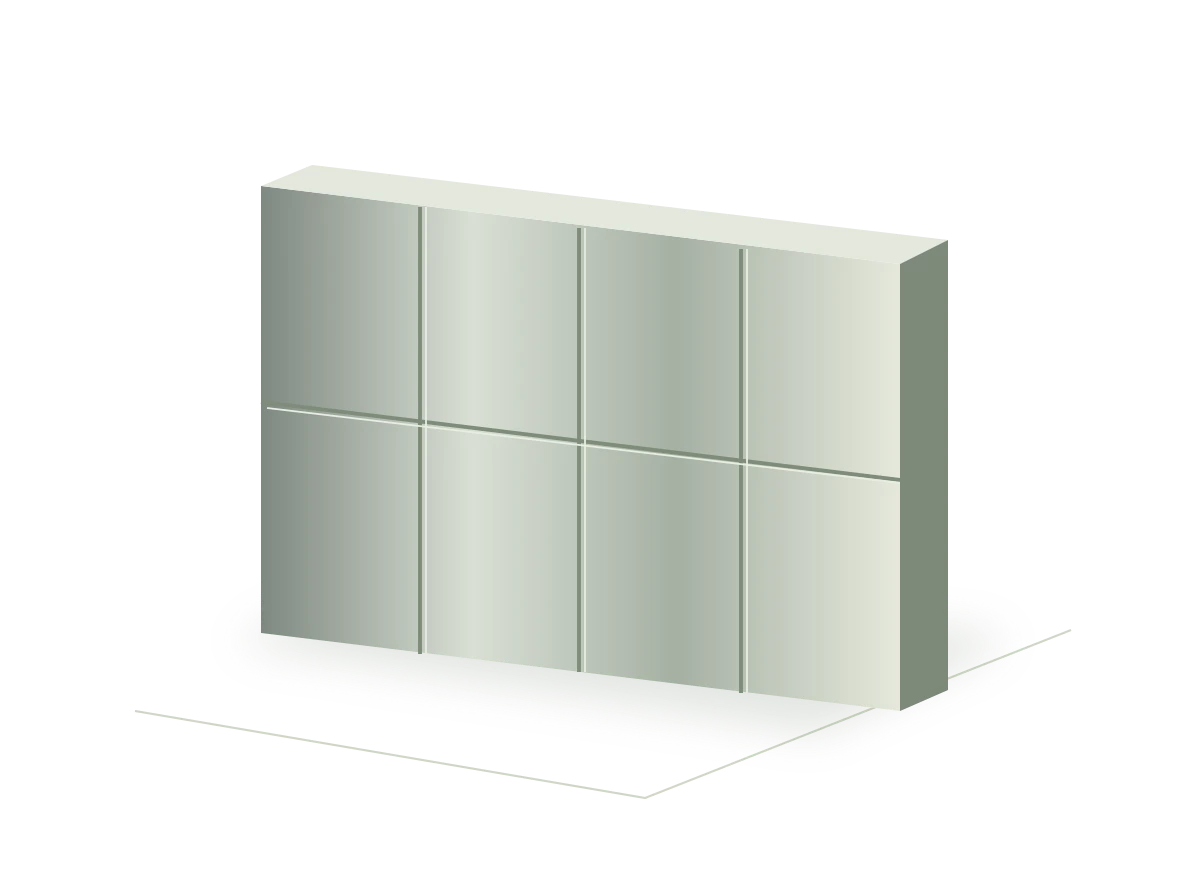
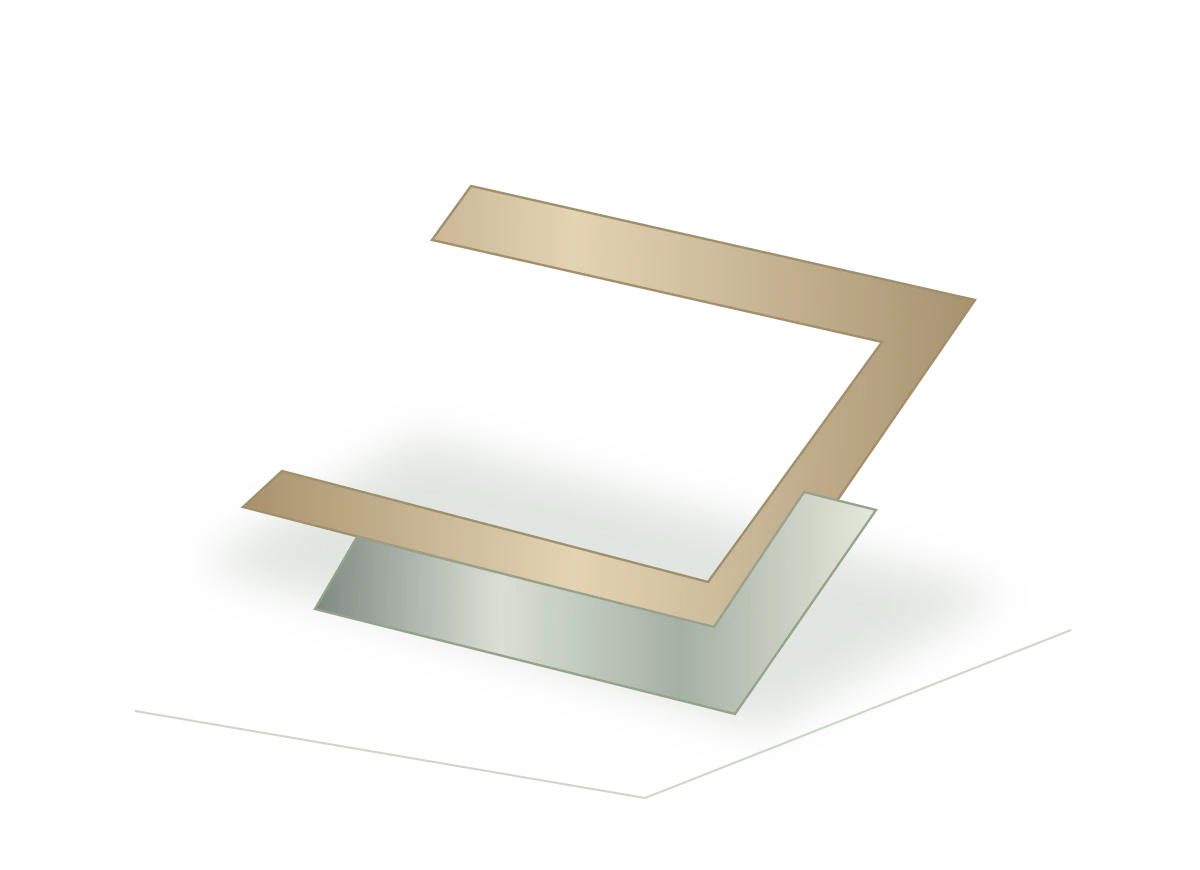
Stainless steel decorative profiles may be used at wall edges, between finishes or as deliberate architectural lines. Names such as U-channel, L-angle and T-trim are useful shorthand, but they do not define an order. A dimensioned cross-section is the best starting point for comparing suppliers and avoiding a trim that does not fit the intended assembly.
Draw the cross-section with clear dimension conventions
Show which dimensions refer to outside faces and which describe clear internal space. Add material thickness and identify the surfaces that will remain visible. State whether dimensions are nominal or must meet a project-defined tolerance. Where the profile fits over another material, provide the relevant mating dimension and ask for the proposed fit to be reviewed.
Specify lengths and the cutting schedule
List finished lengths and quantities by part mark. Clarify whether the supplier should deliver full lengths for site cutting or cut pieces ready for installation. Identify angled cuts and mirrored pieces. If the design aims to minimize visible joints, show where joints are permitted rather than expecting the supplier to infer the installation layout from a total linear metre quantity.
Show corners and terminations
Draw internal and external corners, end caps and intersections with other trims. A straight profile quote may exclude these finishing pieces. Tell the supplier whether ends are exposed, concealed or joined to another material. Ask how the proposed corner arrangement will be fabricated and how the finish will continue around the junction.
Use finish references that match the intended surface
Describe the texture and colour, then add a physical sample or approved reference. Mark grain direction where a directional finish is used. worldstainless distinguishes mill finishes from mechanically polished surfaces. [1] A sample should show the visible face of the profile; the appearance of an unrelated flat sheet may not answer questions about a folded edge or narrow return.
Review fabrication assumptions before the order
Ask whether the proposed profile is folded from sheet or produced by another route. Confirm how bend details and any joined corners will be shown on approval drawings. Do not prescribe an unsupported universal bend radius or tolerance. Instead, ask the supplier to propose achievable details for the actual material and geometry and have the design team accept them.
Package the profiles around site use
Request protective separation for finished lengths and labels tied to the cutting schedule. Specify how long pieces and small corner parts should be grouped. Check whether spare lengths or spare finished pieces are needed. A concise packing schedule can save time on site by keeping visually similar profiles from being mixed during installation.
Before you request a quotation
- Cross-section with inside/outside dimensions
- Thickness, visible faces and finish sample
- Cut lengths, quantities and mirrored pieces
- Corners, end caps and permitted joints
- Protective packing and part labels
Discuss your project
Share your drawing reference, quantity, finish and delivery destination. Contact us about stainless steel decorative profiles, or prepare a structured brief.
Technical references
The purchasing checklists are MetalPro editorial guidance. Linked sources support the specific material and process notes marked above.