
Architectural details.
Defined by you.
Explore six custom stainless steel applications. Each page explains the specification details needed to review your project.
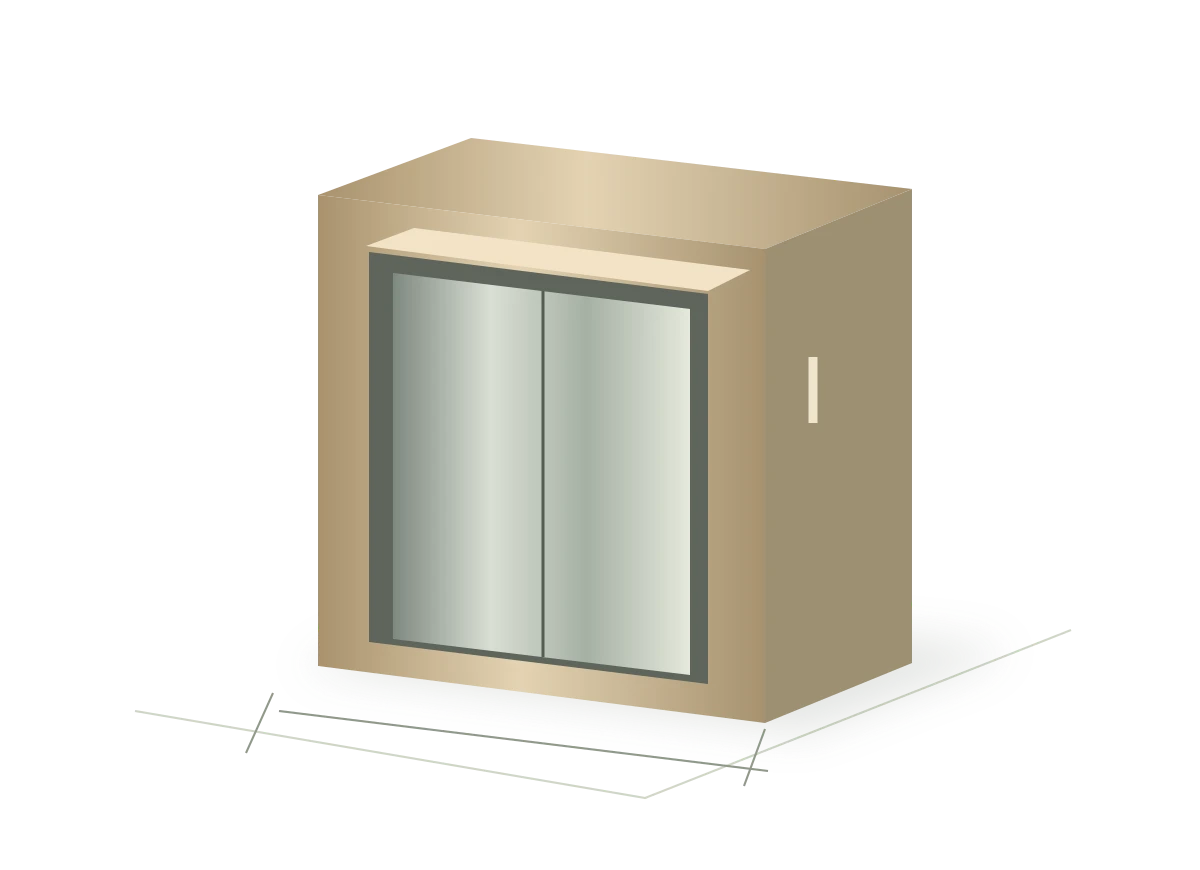
Elevator surrounds ↗
Drawing-based decorative jambs, headers and reveals for elevator lobbies. Define the portal around the opening and coordinate the interface with the elevator supplier.
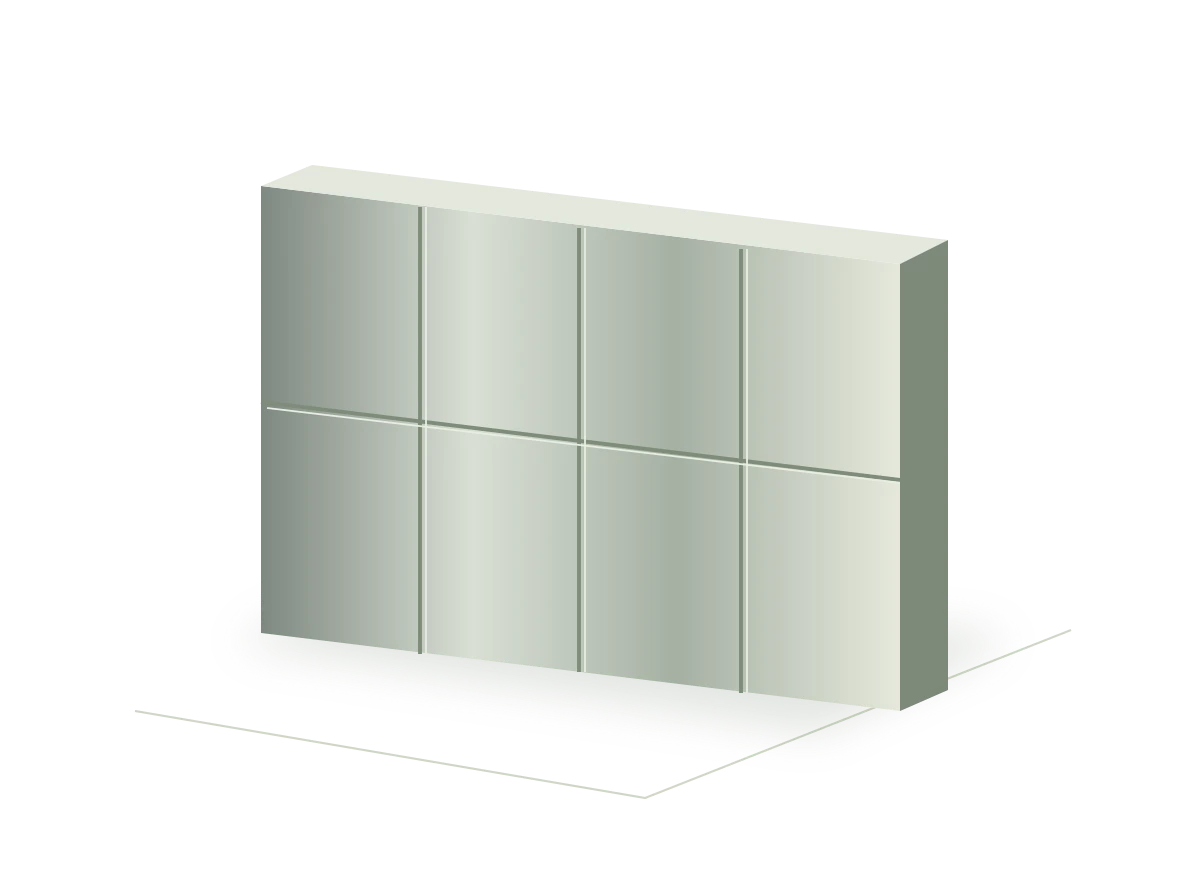
Wall cladding ↗
Decorative wall panels and formed returns coordinated to elevations, joint positions and approved finish samples. Build a consistent surface from a clear panel schedule.
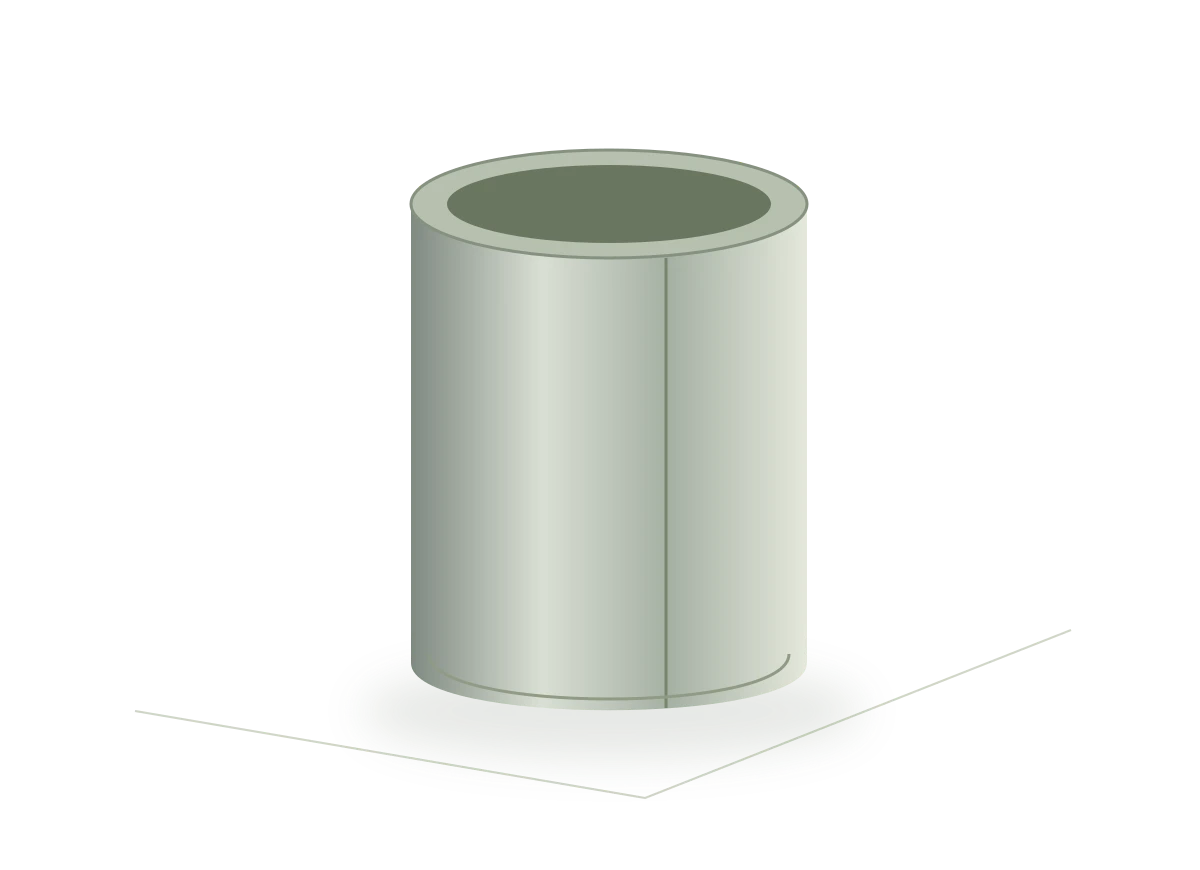
Column covers ↗
Round, square and shaped architectural covers planned around the structure, visible seams and service-access needs. Confirm the finished enclosure dimensions before fabrication.
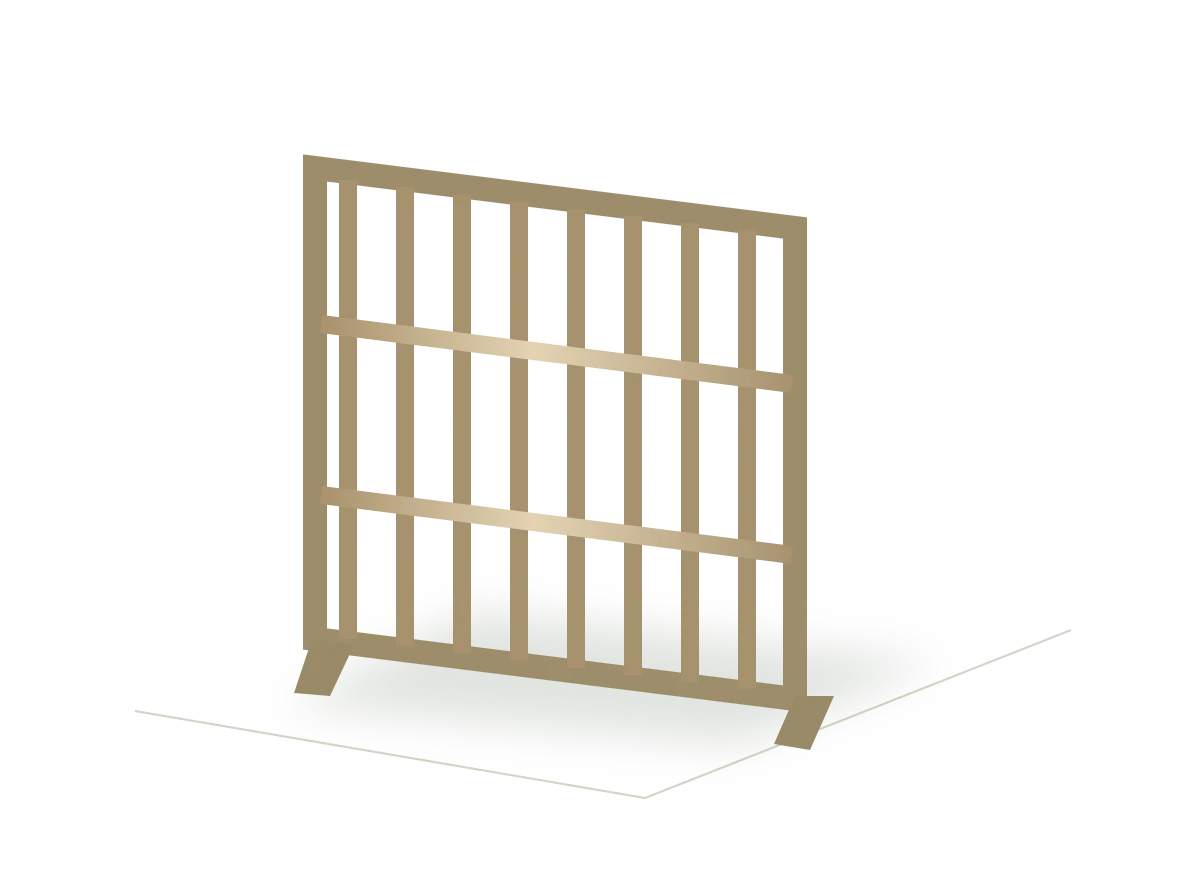
Decorative screens ↗
Patterned screens, partitions and framed decorative inserts developed from your drawings or design references. Align the pattern, frame and finish as one project package.
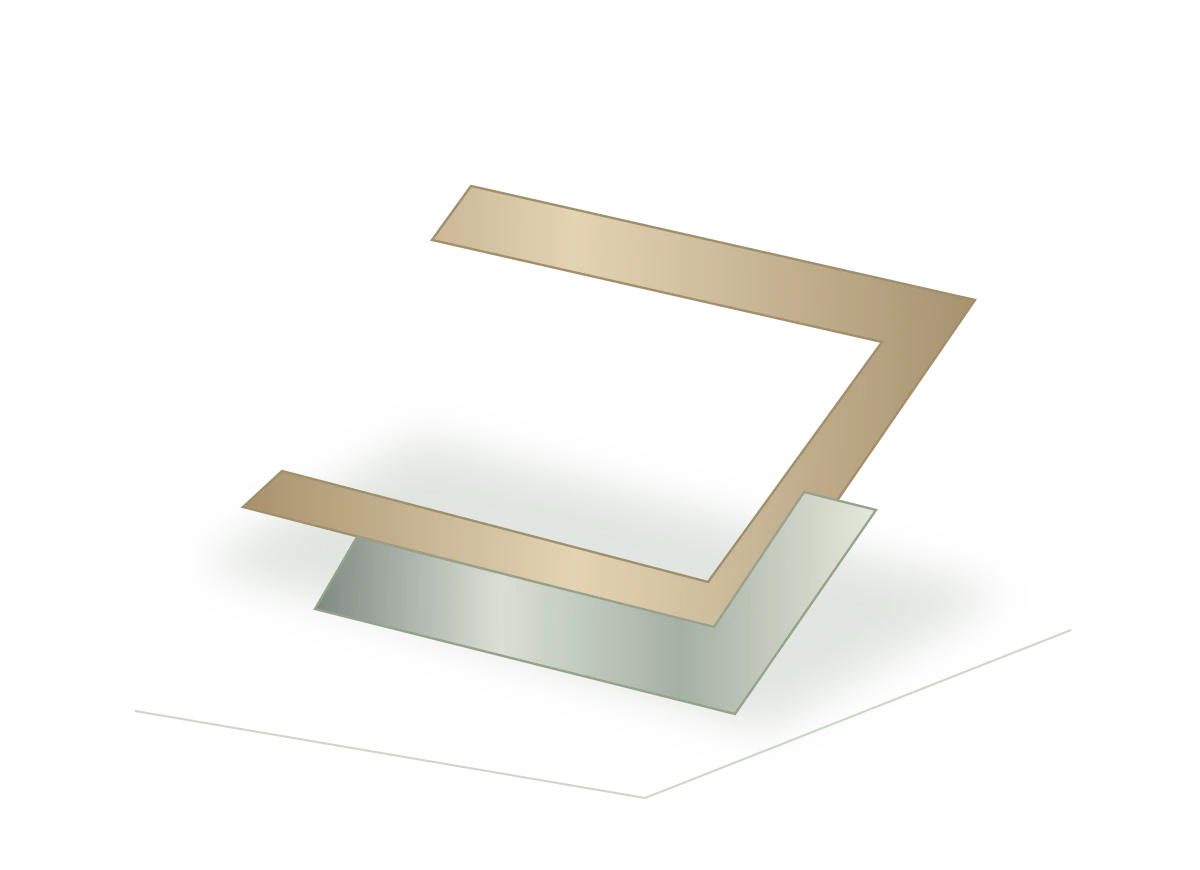
Trims & profiles ↗
Architectural angles, channels, edge covers and finishing profiles defined by your cross-section and cutting schedule. Coordinate the small details that connect larger surfaces.
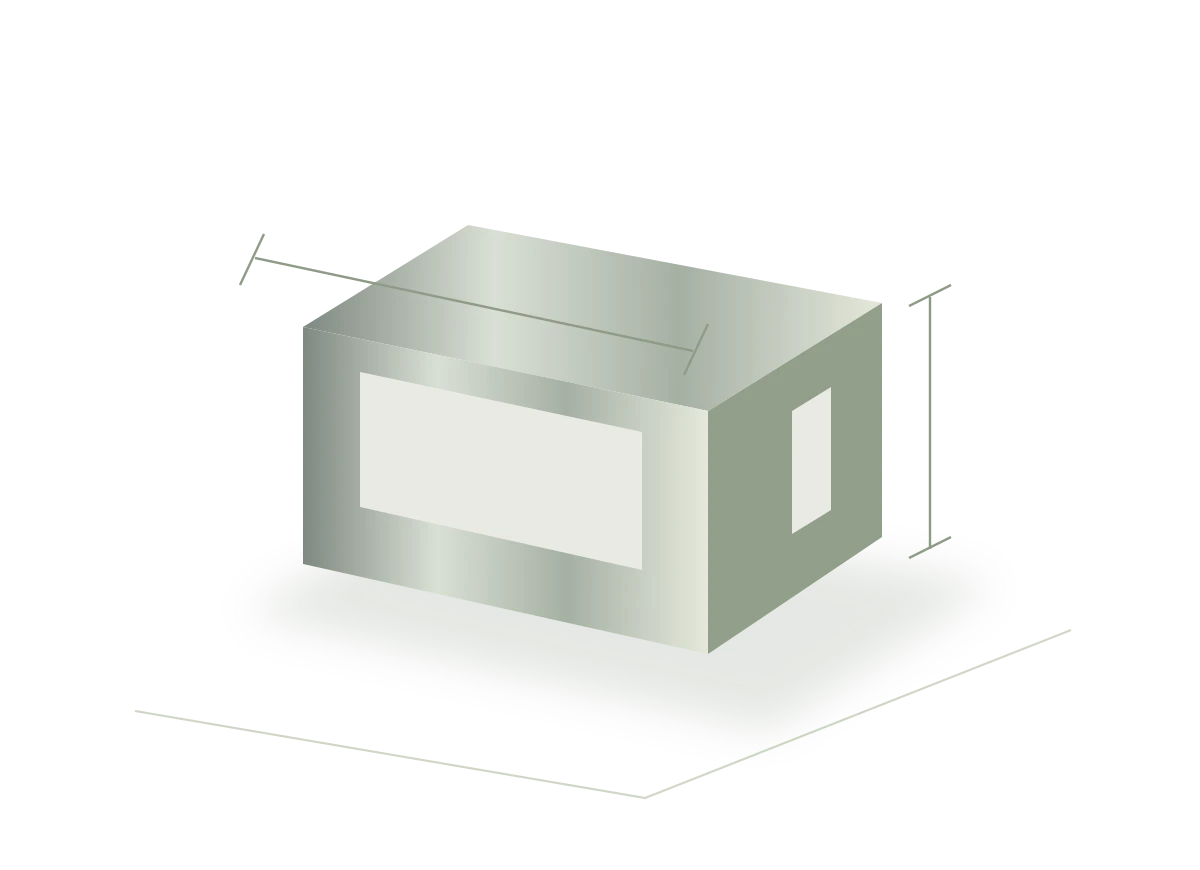
Custom fabrication ↗
Architectural sheet-metal components coordinated around your part drawings, quantity schedule and project environment. Start with the intended use, then resolve the production details.
Have a different detail?
Send a controlled drawing, part schedule and finish reference for review.