
Stainless Steel Column Cladding & Covers
Round, square and shaped architectural covers planned around the structure, visible seams and service-access needs. Confirm the finished enclosure dimensions before fabrication.
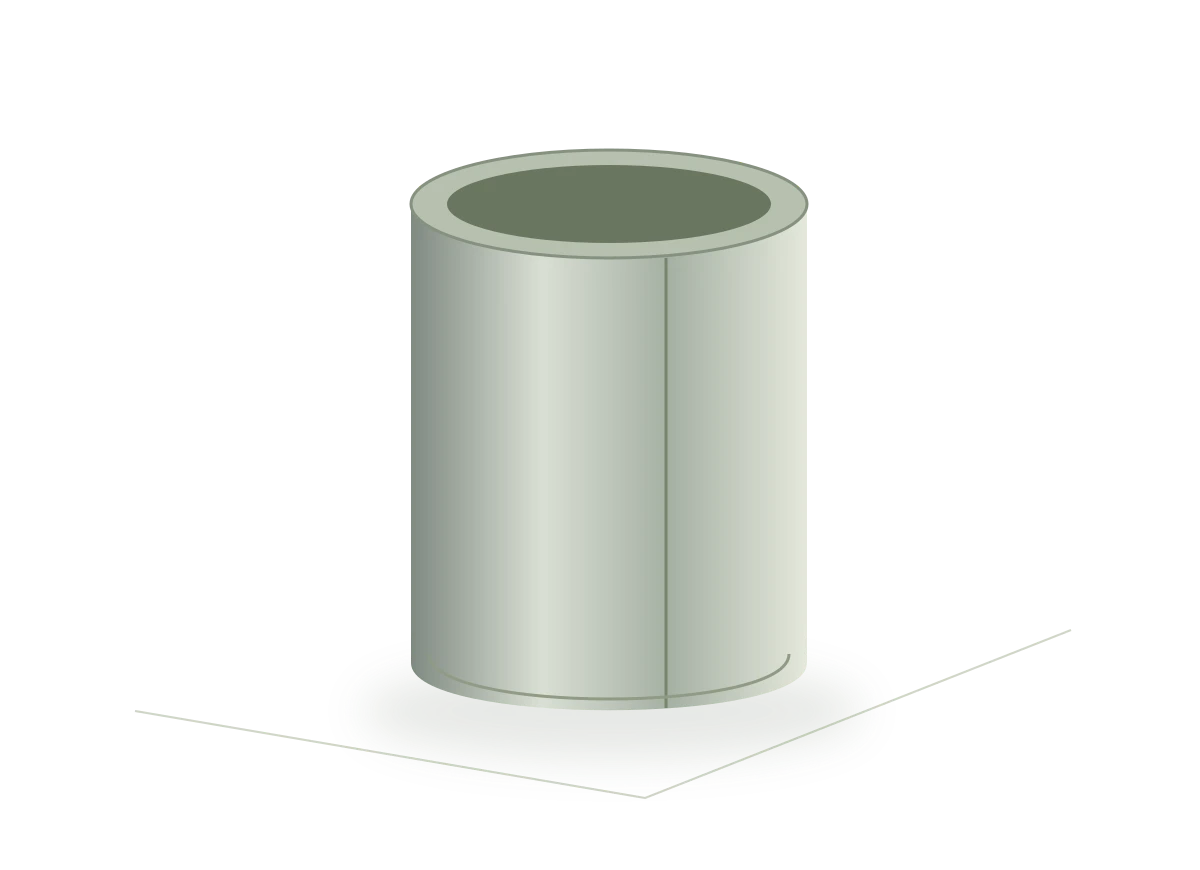
Schematic illustration · Final geometry is defined by approved project drawings.
Start with the detail.
- Entrance columns
- Lobby and retail columns
- Interior structural enclosures
Finished geometry
Provide the structure dimensions separately from the finished cover diameter or width. Include installation clearance and the responsible site-survey party.
Seams and access
Mark the intended seam positions and removable sections. Show how the cover terminates at the head and base and whether services require access.
Complete set definition
List enclosure sections, trims, brackets and fixings where required. Use consistent column marks for drawings, packing and inspection.
A clear scope.
A reviewable quotation.
Material, appearance and supply details are confirmed for each project.
| Material grade | 304 / 316 options reviewed against the project specification and installation environment. |
|---|---|
| Thickness & dimensions | Confirm against the approved drawing; no single default thickness or size applies. |
| Visible finish | Choose a CT10 reference or provide a physical sample for review. |
| Quantity & minimum order | State quantity per part or total area. Minimum quantities are confirmed for the actual design and finish. |
| Lead time & delivery | Confirmed after drawing, finish, quantity and packing requirements are reviewed. |
| Documents | Agree the material records, inspection evidence and destination documents required before order confirmation. |