
Custom Stainless Steel Wall Cladding
Decorative wall panels and formed returns coordinated to elevations, joint positions and approved finish samples. Build a consistent surface from a clear panel schedule.
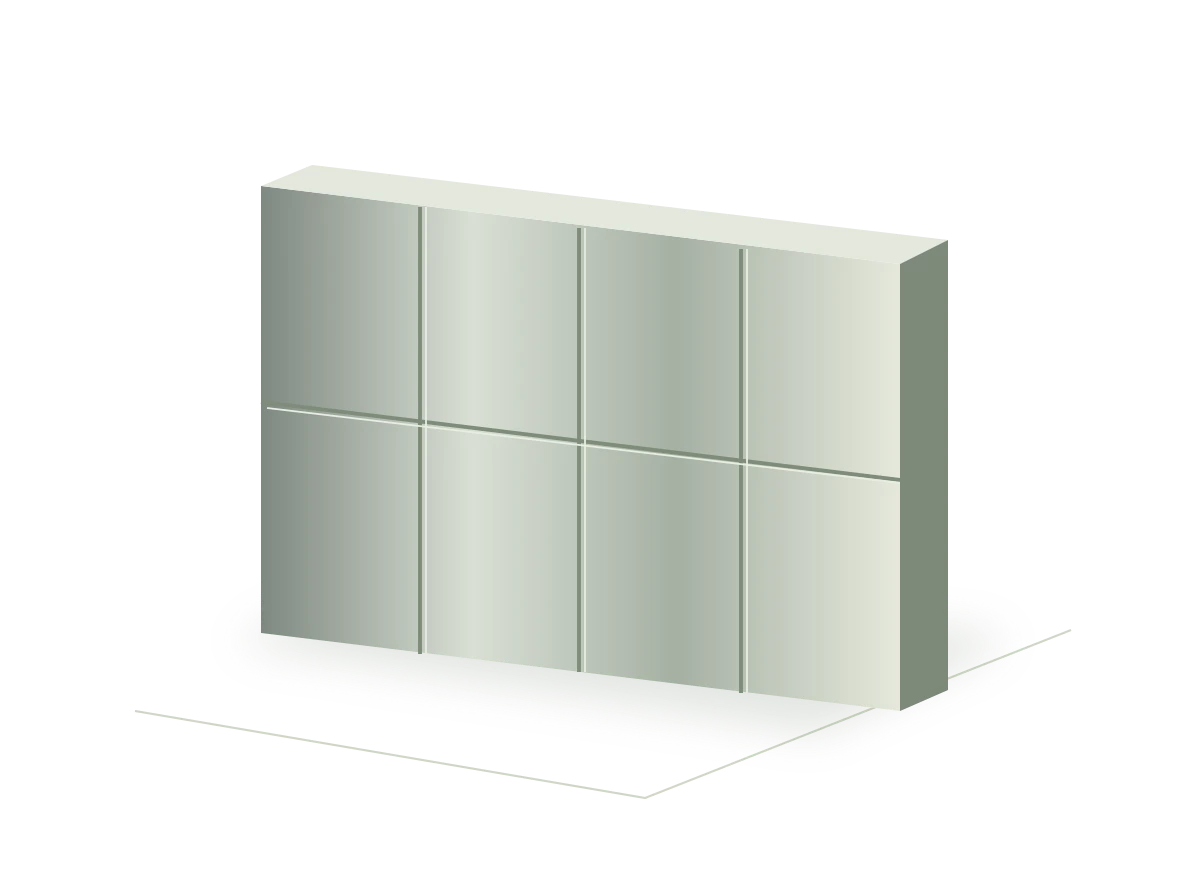
Schematic illustration · Final geometry is defined by approved project drawings.
Start with the detail.
- Hotel feature walls
- Retail interiors
- Commercial lobbies
Panel layout
Number each panel on an elevation. State finished dimensions, quantities and grain direction so adjacent pieces can be reviewed together.
Edges and joints
Show folded returns, shadow gaps and interfaces with skirting, ceilings and other materials. Identify which fixing components belong to the order.
Appearance review
Agree a physical finish reference and a suitable viewing method. For large visible areas, discuss a representative sample assembly with the design team.
A clear scope.
A reviewable quotation.
Material, appearance and supply details are confirmed for each project.
| Material grade | 304 / 316 options reviewed against the project specification and installation environment. |
|---|---|
| Thickness & dimensions | Confirm against the approved drawing; no single default thickness or size applies. |
| Visible finish | Choose a CT10 reference or provide a physical sample for review. |
| Quantity & minimum order | State quantity per part or total area. Minimum quantities are confirmed for the actual design and finish. |
| Lead time & delivery | Confirmed after drawing, finish, quantity and packing requirements are reviewed. |
| Documents | Agree the material records, inspection evidence and destination documents required before order confirmation. |