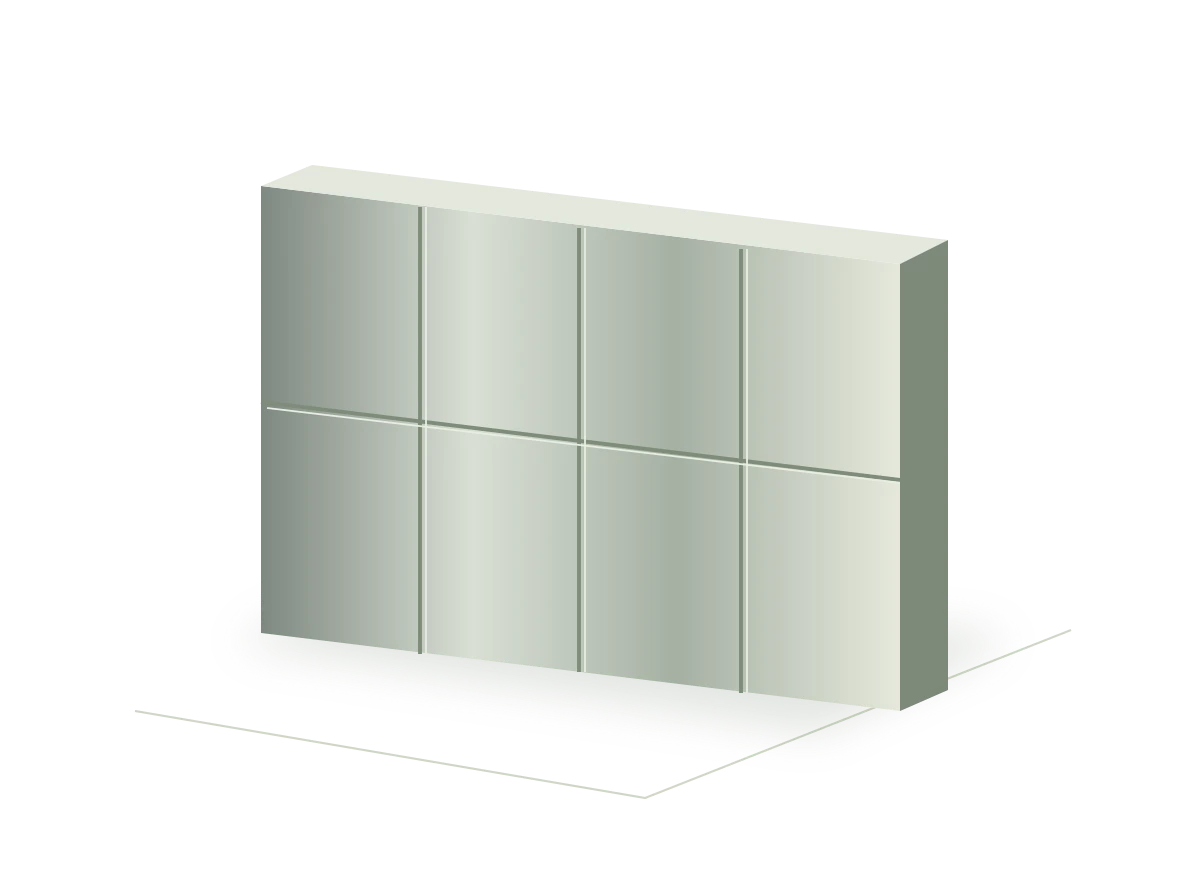
Stainless steel wall cladding is purchased as an architectural surface, but its success depends on the details behind that surface. A complete specification connects the room elevation to the panel arrangement, substrate and installation sequence. Start with the wall as a system rather than a list of sheet sizes.
Turn the elevation into a panel schedule
Mark panel numbers, finished sizes, quantities and the direction of the visible grain. Show the start and end of the layout at corners, openings and changes in material. Explain whether joint positions follow a ceiling grid, door line or another architectural feature. Where the wall is not yet built, distinguish design dimensions from measured site dimensions.
Resolve joints and perimeter returns
Draw a typical vertical joint and horizontal joint, then identify exceptions. Describe exposed edges, folded returns and the interface with skirting, ceilings and adjacent finishes. Do not assume that a visible shadow gap defines the hidden construction. Ask the supplier to flag details that cannot be priced until the support arrangement is confirmed.
Agree how appearance will be reviewed
A small finish coupon shows texture and colour; a larger sample assembly can help review joints and reflections. IMOA notes that reflected surroundings can make physically flat panels appear uneven. [1] Decide which sample size and viewing conditions suit the design, and record the accepted sample reference. Avoid using a phone photograph as the only standard for a prominent feature wall.
Separate supply from installation design
List who supplies the subframe, clips, adhesive, fasteners and packers, where applicable. Confirm who checks substrate suitability and dimensional tolerances. A panel supplier should not have to infer these responsibilities from a perspective rendering. Installation and load-related details should be reviewed by the project team responsible for the actual wall system.
Record service conditions
Tell the supplier whether the wall is indoors or outdoors, exposed to frequent touching, near an entrance or in an aggressive environment. Grade selection should consider the site, design and maintenance conditions together, as explained by IMOA. [2] Treat the specified grade as one part of the requirement, rather than a substitute for an appropriate panel and joint design.
Plan delivery around the installation sequence
Request panel labels that match the approved elevation and agree the unpacking order. Ask how visible faces and folded corners will be protected in transit. Identify spare panels and how their appearance will be matched. Before dispatch, review the packing list against the elevation so a missing return piece does not hold up an otherwise complete wall.
Before you request a quotation
- Numbered elevation and panel schedule
- Grain arrows and joint details
- Substrate and fixing responsibilities
- Approved sample and appearance review
- Packing sequence and spare-panel requirements
Discuss your project
Share your drawing reference, quantity, finish and delivery destination. Contact us about stainless steel wall cladding, or prepare a structured brief.
Technical references
The purchasing checklists are MetalPro editorial guidance. Linked sources support the specific material and process notes marked above.