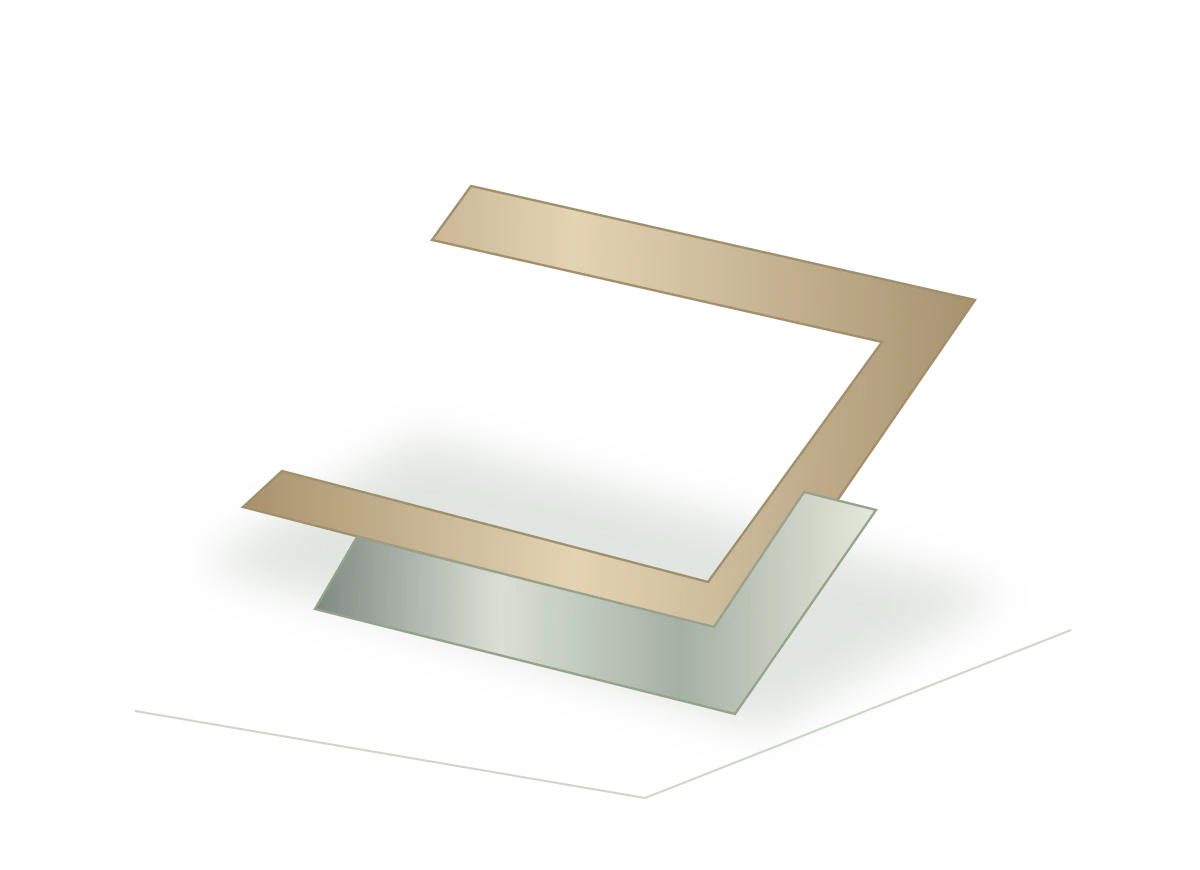
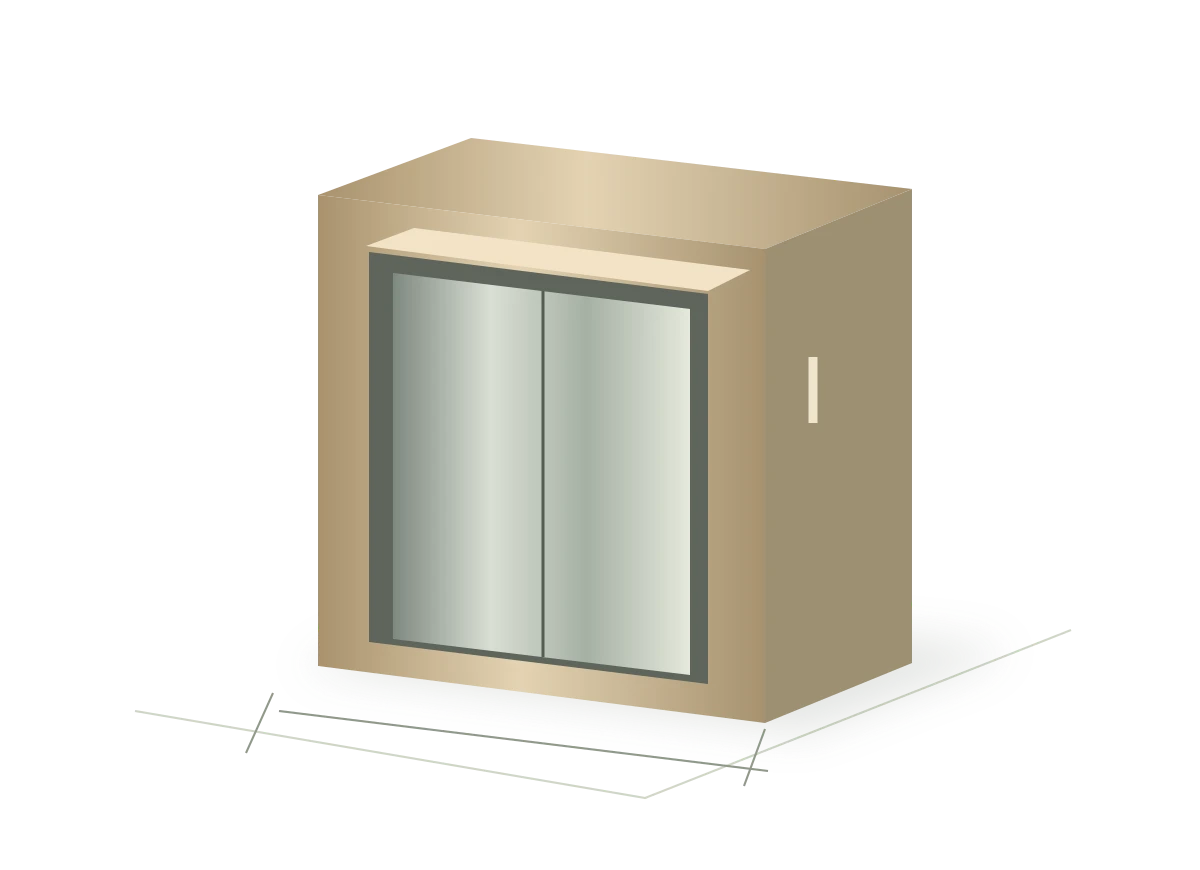
Stainless steel elevator door frames for architectural decoration are often better described as surrounds or portals. The visible frame can include a header, side jamb covers, deep reveals and lighting features. Define these components independently from the working elevator door frame so the supplier prices the correct scope.
Identify the decorative and equipment boundaries
Mark the existing elevator door equipment on the section and show which parts belong to the decorative package. State whether the inquiry includes only stainless steel covers or also a separate supporting frame. Keep decorative metalwork dimensions distinct from the elevator’s operational opening. The responsible elevator supplier should review interfaces that could affect the equipment.
Provide an elevation and at least one useful section
The elevation should show the opening, overall surround dimensions and visible face widths. The section should identify reveal depth, returns and the relationship to the finished wall. If the opening is asymmetric, draw both sides. A single overall width and height will not describe a stepped or recessed portal well enough for a reliable fabrication quotation.
Schedule every opening type
Create a mark for each different configuration. List quantities by floor or location and note mirrored versions explicitly. Separate site tolerances from fabrication dimensions. If the finished wall thickness varies, decide whether the design uses different reveal pieces or a project-approved adjustment detail. This prevents the assumption that every frame in the building is identical.
Treat integrated lighting as a separate package
Where lighting is part of the concept, state whether the order includes only the metal housing or also diffusers, light sources, drivers and wiring provisions. Ask the project electrical team to define and approve the lighting specification. A colour temperature alone does not define power, control, safety requirements or the visual uniformity expected from a light box.
Agree corners and installation joints
Show which joints should be visible and how the head connects to the jambs. Ask the supplier to explain whether parts are shipped separately or as assemblies. The worldstainless fabrication resource covers forming and joining as separate production considerations. [1] For a prominent portal, request a representative corner sample or trial assembly before approving repeated production.
Inspect against a complete set definition
List the pieces, brackets and accessories that make one frame set complete. Use the same marks on drawings, inspection records and packing labels. Before dispatch, compare the set contents with the agreed quotation and request records of critical dimensions. If a sample is approved, retain its reference so the production review has a clear baseline.
Before you request a quotation
- Decorative frame versus elevator equipment scope
- Opening, overall size, face widths and reveal depths
- Opening-type schedule and quantities
- Lighting package and electrical review
- Corner sample, support frame and set contents
Discuss your project
Share your drawing reference, quantity, finish and delivery destination. Contact us about stainless steel elevator door frames, or prepare a structured brief.
Technical references
The purchasing checklists are MetalPro editorial guidance. Linked sources support the specific material and process notes marked above.